Share this with your friends


804-955-0943
ICON Realty Group - ERA Powerd
7598 Broomsedge Court, New Kent, VA 23124
- $389,990
- 3
- BD
- 3
- BA
- 1,657
- SqFt




- Sold Price
- $389,990
- List Price
- $404,990
- Days on Market
- 26
- Closing Date
- Mar 20, 2026
- MLS#
- CVR-2602387
- Status
- CLOSED
- Type
- Single Family Residential
- Style
- Two Story
- Year Built
- 2026
- Bedrooms
- 3
- Full-baths
- 2
- Half-baths
- 1
- County
- New Kent
- Region
- 46 - New Kent
- Neighborhood
- The Arbors At New Kent Winery
- Subdivision
- The Arbors At New Kent Winery
Property Description
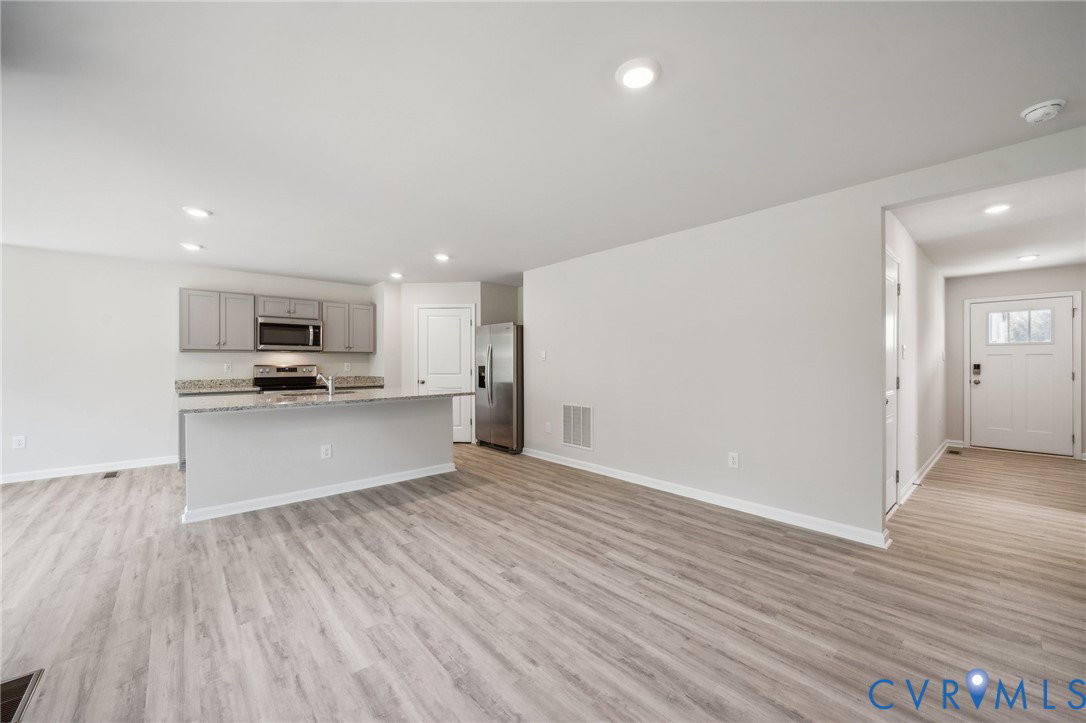
QUICK MOVE-IN! The Cabral, 1,657 a square foot open concept two-story home, offers three bedrooms, two and a half bathrooms. As you make your way from the front porch into the foyer you will find a convenient first-floor powder room and coat closet. Past the foyer is the large, open concept living room that flows nicely into the eat-in kitchen that overlooks the casual dining area and a sliding glass door for easy access to the backyard. Offering an abundance of natural light, the welcoming kitchen comes with tasteful cabinetry, an island with enough room for seating, an impressive walk-in corner pantry and stainless-steel appliances. Upstairs, the owner’s suite is the retreat you have been looking for! The spacious bedroom, ample walk-in closet and oversized owner’s bath with its luxurious shower are all must-see. The entire family will be able to have their own space with the two additional large bedrooms, hall bathroom and expansive open loft upstairs. The laundry room is centrally located upstairs along with a hall linen closet. Pictures and colors are for illustration purposes only and will vary from the homes as built.
Additional Information
- Living Area
- 1,657
- Elementary School
- G. W. Watkins
- Middle School
- New Kent
- High School
- New Kent
- Roof
- Shingle
- Appliances
- Dishwasher, Exhaust Fan, Electric Water Heater, Disposal, Microwave, Range, Refrigerator, Range Hood, Water Heater
- Cooling
- Central Air, Heat Pump
- Heating
- Electric
- Pool
- Yes
How much is your home worth?
...get instant property value now!
Mortgage Calculator
Listing courtesy of D R Horton Realty of Virginia,. Selling Office: Neumann & Dunn Real Estate.

All or a portion of the multiple listing information is provided by the Central Virginia Regional Multiple Listing Service, LLC, from a copyrighted compilation of listings. All CVR MLS information provided is deemed reliable but is not guaranteed accurate. The compilation of listings and each individual listing are © 2026 Central Virginia Regional Multiple Listing Service, LLC. All rights reserved. Real estate properties marked with the Central Virginia MLS (CVRMLS) icon are provided courtesy of the CVRMLS IDX database. The information being provided is for a consumer's personal, non-commercial use and may not be used for any purpose other than to identify prospective properties for purchasing. IDX information updated .